Course description
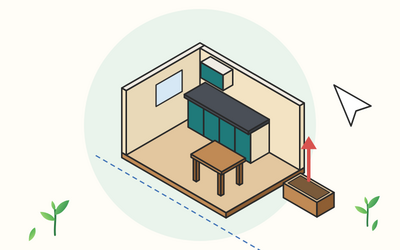
SketchUp is 3D modelling software from Trimble. You draw flat shapes, pull them into solids and build up rooms, kitchens, gardens and small buildings that you can look at from any angle. This course takes you from opening SketchUp for the first time to a finished model of a kitchen-diner and its garden, with scenes, a walkthrough video and plans at a proper scale, one clear step at a time.
You learn the difference between SketchUp for Web and SketchUp desktop, set up models in millimetres, and move round with Orbit, Pan and Zoom. You draw to exact sizes with inferencing and the Measurements box, shape solids with Push/Pull and Follow Me, and keep models tidy with groups, components, tags and the Outliner. Then you model a room from a floor plan, fit kitchen units and furniture, build a garden with decking, beds and a shed, and present it all with styles, shadows, sections, scenes and exports. The last section sets up plans at 1:50 and 1:100 in LayOut and brings everything together in a final project.
There are 10 sections and 50 written lessons, each with a worked example, common slips, questions people often ask and a short exercise to try, and each section ends with a short quiz. You follow Ilsabet, a kitchen fitter in Kendal, as she learns SketchUp to show customers their rooms and gardens, with help from her neighbour Fenric, a retired joiner. Every section has a practice pack with a worksheet, an answer key and a cheat sheet, plus tool reference sheets, a shortcut card, step checklists and room and garden exercise drawings with answer drawings, all made for the course.
What you'll learn
- Getting started with SketchUp: what SketchUp is good for, SketchUp for Web and SketchUp desktop, choosing a template in millimetres, the screen and its panels, and saving files with version numbers.
- Moving round and drawing basics: Orbit, Pan and Zoom, selecting and erasing, lines, edges and faces, rectangles, circles, polygons and arcs.
- Inferencing and exact measurements: the drawing axes and inferences, locking directions, typing exact sizes in the Measurements box, the Tape Measure and guides, and a raised planter drawn to size.
- Push/Pull, Follow Me and changing shapes: turning faces into solids, holes and recesses, skirting and turned shapes with Follow Me, and Move, Rotate, Scale, Flip and Offset.
- Groups, components, tags and the Outliner: why geometry sticks together, groups, components, tags for showing and hiding, and keeping a model tidy in the Outliner.
- A room from a floor plan: setting out a kitchen-diner from a plan, raising walls, cutting a door, window and patio door, the floor, ceiling and skirting, and a staircase in outline.
- Materials, kitchen units and furniture: colours and simple textures, a kitchen base unit as a component, a run of units with worktop, sink and wall units, and a dining table and chairs.
- A garden model: terrain basics, the garden plot with fences and a path, decking with a step, planting beds and simple plants, and a garden shed.
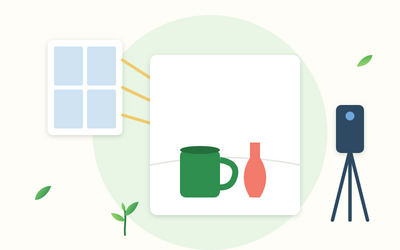
- Styles, shadows, sections, scenes and exports: styles, shadows set for a real place, section planes, scenes and a walkthrough, exporting images, PDFs and video, and dimensions and text.
- LayOut, good file habits and the final project: plans at 1:50 and 1:100 in LayOut, habits that keep models light and safe, extensions in outline, and a final project bringing the kitchen-diner and garden together.
Who it's for
Home renovators, garden and interior designers, kitchen fitters and makers who want to model rooms, gardens and small buildings in 3D. You don't need any drawing or 3D experience. You need SketchUp for Web or SketchUp desktop on a computer that meets SketchUp's own requirements, and a mouse with a scroll wheel helps a lot. LayOut, used in Section 10, comes with SketchUp desktop on the plans that include it. For the design side, Interior Design for Beginners: Plan, Style and Decorate Rooms You Love and Garden Design for Beginners: Plan, Plant and Transform Your Outdoor Space pair well with this course.
What this course is, and isn't
This course teaches modelling and presenting in SketchUp, and it isn't made or endorsed by Trimble. Tool, panel, menu and shortcut names were checked against SketchUp's official help on 2 November 2026, when the newest desktop version was SketchUp 2027; SketchUp changes between versions and between the web and desktop versions, so the lessons show you how to check a name in the help for your version. Plans and what they include were checked on SketchUp's own pages on the same date and can change. The kitchen-diner and garden are practice models with made-up sizes, not designs to build from, and the course isn't building, structural or planning advice. The practice packs have no SketchUp files and no 3D Warehouse models: you build everything yourself from the steps. Ilsabet, Fenric and every other person in the course are fictional.